Closet Studio · Bespoke closet design
Bespoke closet design
A beautiful closet starts with how you live. Closet Studio by Claudia Duffield approaches custom closet design through your wardrobe and daily routine — for walk-ins, reach-ins, dressing rooms and wardrobe walls, often alongside your builder or design partner. Closet Studio serves clients across North America, with the questionnaire and consultation completed wherever you are.
Before anything is drawn, we want to understand your wardrobe, your morning, and the small frustrations you would love to leave behind. Your answers shape every section of the design, from hanging space sized to what you actually own to the lighting, finishes and small details of your daily routine.
What a bespoke closet includes
Every closet begins with the people who use it and the space available. Walk-in closets, reach-in closets, dressing rooms and wardrobe walls share the same starting point: how you get dressed each morning, what you own, and what you want within reach.
Wardrobe planning before the design
Start with what needs a home: hanging clothes, folded items, shoes, bags, jewellery and accessories. The questionnaire gathers counts, storage preferences and notes about long garments, tall boots and items needing special care. Rough estimates are fine — count one rail or one drawer, then multiply.
Your routine matters alongside those numbers. Where you dress, how you pack for travel, what happens to laundry and where seasonal pieces are stored help identify the frustrations to address. Room to grow, reach and mobility considerations, and the changes you expect over the next few years are part of the conversation too.
Planning a shared closet
A shared closet starts with both wardrobes, not an assumed equal split. Tell us who will use the space, whether you dress at different times, each person's height and any storage frustrations. Those details give the consultation a clearer starting point for discussing hanging space, drawers and everyday access.
When Claudia adds both people to a household invitation, either can sign in with their own email and work through the questionnaires for that residence. Each closet keeps its own answers, so a shared dressing room and an individual closet can have different needs.
The design questionnaire
You can answer in your own words — spoken or typed — or fill in a guided step-by-step form. The questionnaire covers your daily routine, a count of your wardrobe, the features you want, your style, finishes and lighting, and your priorities and timeline. Your answers are reviewed before your consultation, so we arrive with ideas built around your wardrobe and the way you live.
Design inspiration
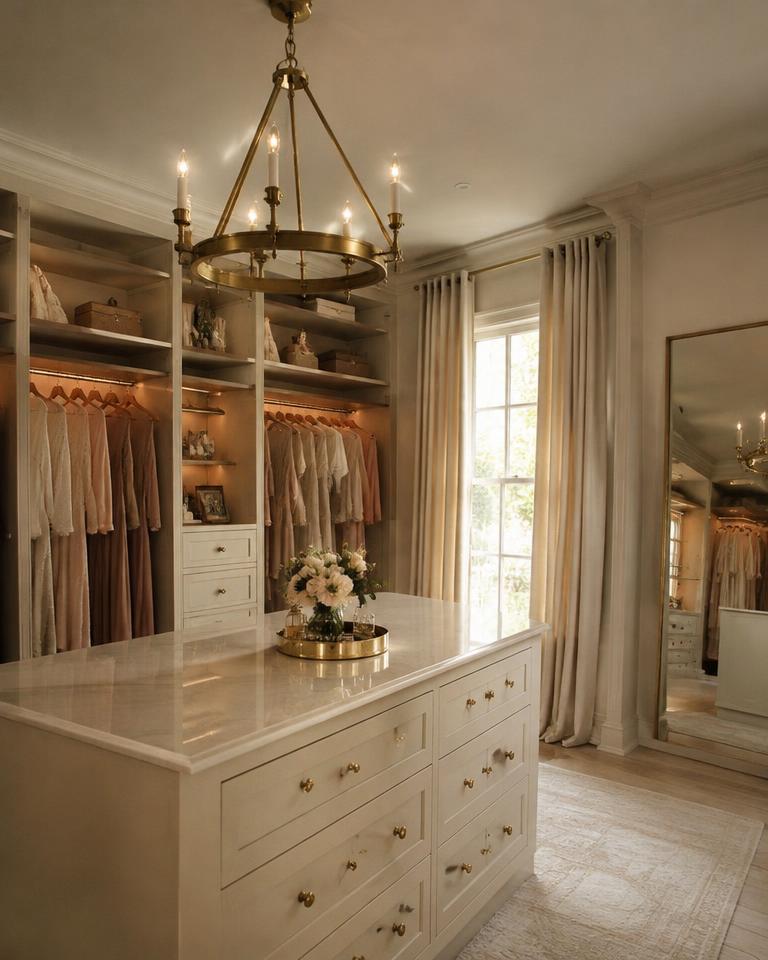
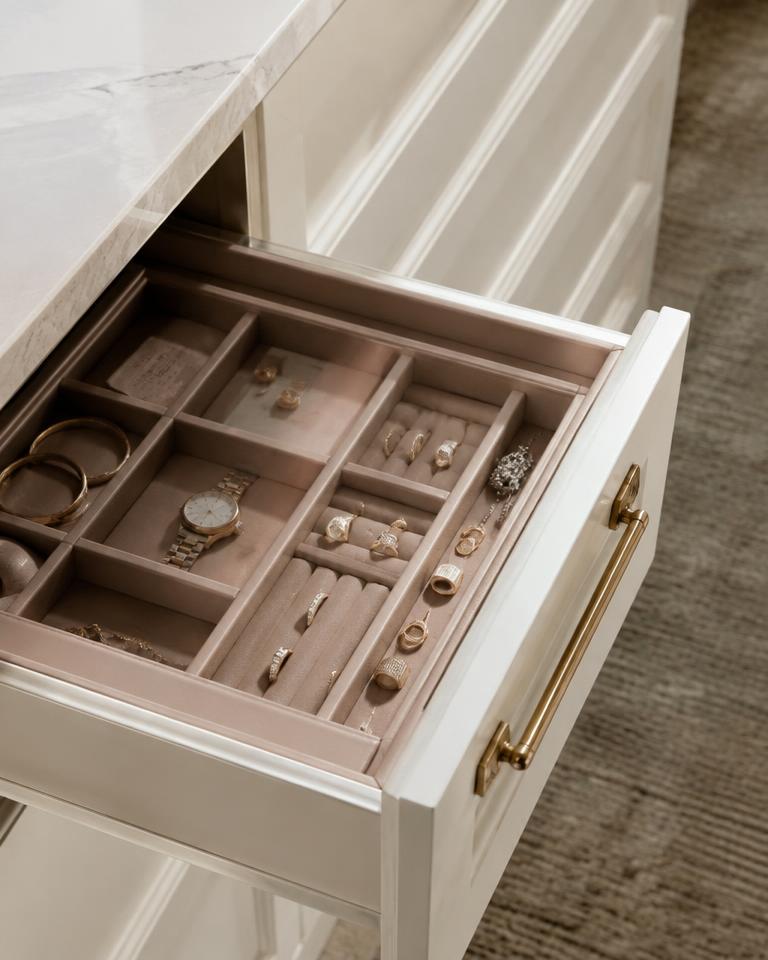
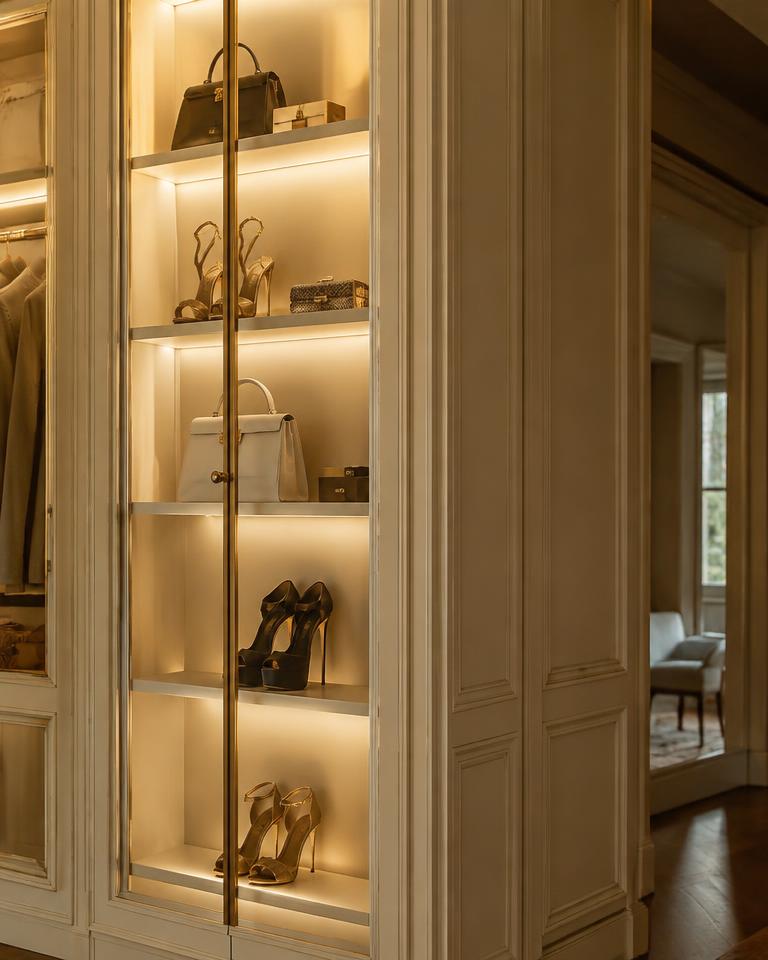
For builders and design partners
Closet Studio works alongside builders and design partners as part of a home project. The questionnaire brings together the room type, project address, photos of the current space and closet, wardrobe requirements and design preferences. Shared preparation keeps the consultation focused on the needs of the people living in the home.
Include your ideal completion date, any fixed move-in or renovation date, your comfortable investment range and anyone else involved in decisions. These details are discussion points for the consultation, not a construction specification or a promised completion date.